


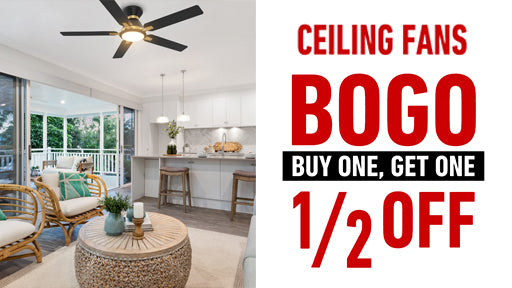










Open floor plans don't have one cooling need — they have several, happening at once. Here's how to plan fans by activity zone instead of by square footage, and set them up to actually work together.
If you've got an open-concept living, dining, and kitchen space, you've probably run into the same frustration every ceiling fan buying guide skips over: the room isn't one thing. It's a lounge area, a dining table, maybe a kitchen island, sometimes a reading corner — all under one roofline, all used differently, often at the same time.

Most sizing advice still treats that whole space as a single number: square footage in, one fan recommendation out. That works fine for a simple rectangular bedroom. It falls apart the moment a room has more than one reason people are in it.
This guide walks through it in five steps — map your zones, decide how many fans you actually need, plan where they go, choose the right fan for each zone, and avoid the mistakes that show up after installation, not before. One thread runs through all five: every recommendation here assumes fans you can control independently, because a single fan speed for a multi-zone room was never going to satisfy everyone in it.
Step 1: Map Your Activity Zones
Before sizing anything, walk the room and name what actually happens in each part of it. Most open-concept spaces break down into some combination of:
- A living or lounge zone — seating, TV, the area people default to when they're not doing anything specific
- A dining zone — the table, used in short, high-attention bursts
- A kitchen or prep zone — usually the busiest, shortest-duration zone in the room
- A reading nook or quiet corner — low-traffic, often wants a lower, steadier airflow
- An entry or mudroom-adjacent zone — brief use, but still under the same open ceiling
Naming these matters because it reframes the sizing question. Instead of "what fan fits 400 square feet," the real question becomes "what does each of these five smaller spaces need." That's a different — and usually cheaper and more effective — problem to solve.
Shop by zone:
| Zone | What it needs | Shop |
|---|---|---|
| Living / Lounge | Broad, steady airflow for longer dwell time | Living Room Ceiling Fans |
| Dining | Enough airflow without disturbing place settings or candles | Dining Room Ceiling Fans |
| Kitchen | Compact footprint, often paired with task lighting | Kitchen Ceiling Fans |
| Reading nook / bedroom-adjacent | Quiet, low-speed capable | Bedroom Ceiling Fans |
| Entry / mudroom | Small footprint, brief use | Mudroom Ceiling Fans |
You won't necessarily need a fan in every zone — a small entry area often doesn't need one at all. The point of the table isn't "buy five fans." It's "know which zones actually need airflow before you size anything."
Step 2: Decide How Many Fans You Need
Once your zones are mapped, the sizing question splits into two parts: how many fans, and how big. This section covers the first part.
As a general rule:
| Room shape | Square footage | Recommendation |
|---|---|---|
| Simple square or rectangle | Under 225 sq ft | One fan, sized to the room |
| Simple square or rectangle | 225+ sq ft, single clear activity | One larger fan can still work |
| L-shaped or irregular | Any size | Multiple fans, one per wing/zone |
| Open-concept with 2+ distinct zones | Any size | Multiple fans, one per zone |

If you're sizing a single, simple room, our ceiling fan size guide covers that case in more detail. This section picks up where that one leaves off — rooms with more than one activity zone under one ceiling, where a single number stops being useful.
The most common mistake here is defaulting to "one big statement fan" because the room is large, without checking whether the room is actually one zone or three. A 60-inch fan centered in an open-concept great room can look right on a floor plan and still leave the dining table and the reading corner underserved, simply because they're not under the fan. For the full breakdown of when a single large fan genuinely outperforms multiple smaller ones — and when it doesn't — see One Big Fan or Several Smart Ones? How Zone Control Changes the Math.

More Fans Doesn't Mean More Complexity — When They Share One App
The usual objection to installing multiple fans is manageability: more remotes, more wall switches, more things to remember to turn off. That objection holds up only if the fans don't talk to each other.
Every Smafan model — whatever size, whatever finish, whatever room it's shopped from in the table above — groups into the same app. Installing one fan and installing five is the same amount of ongoing effort, because you're not managing five separate systems; you're managing one system with five fixtures in it. That's a meaningfully different proposition than buying fans from several different manufacturers to match each room's style, where "the right fan for each zone" can quietly turn into three unrelated apps and three sets of instructions.
Step 3: Plan Placement
Fan placement follows the zone, not the room's geometric center. A few rules that hold up across most layouts:
- Dining zone: center the fan directly over the table, not over the room. A fan centered on the room but offset from the table will feel like it's blowing air at nothing — and since this zone is app-controlled independently, it's easy to dial the speed down during meals and back up once the table's cleared, without touching any other zone.
- Living/lounge zone: center over the primary seating area, and keep it off the main sightline to a wall-mounted TV if the room has one.
- Kitchen zone: keep clear of cabinet lines and island pendant lighting. A cooktop or range should stay outside the fan's blade circle too — grease and rising heat aren't good neighbors for a motor, and downdraft from the blades can pull cooking smells further into the rest of the open room instead of letting the range hood clear them. This zone is usually the tightest placement puzzle in an open-concept room.
- Any zone: treat exposed beams, half-walls, and open shelving as real obstructions. They break up airflow the same way a doorway would, even though they don't look like a wall on the floor plan.

Ceiling height determines how the fan gets mounted, and it's worth checking per zone rather than assuming the whole open-concept space has one uniform height — vaulted sections over a living area often step down to a standard 8-foot ceiling over an adjacent kitchen or hallway. In a two-story great room specifically, the downrod math still targets the same 8–9 foot blade height described below — measured from the main living-room floor, not the average of two stories — which is a common place people undersize the drop simply because the ceiling itself is so far away.
| Ceiling height | Mount type | Shop |
|---|---|---|
| Under 8 ft | Flush mount / hugger | Low Profile Ceiling Fans |
| 8–9 ft | Short downrod | Standard mount, most models |
| 9–12 ft+ or vaulted | Downrod required | Downrod Ceiling Fans |
The general target, regardless of mount type, is blades landing 8–9 feet above the floor — that's the height range fans are actually engineered to perform at, not just clear people's heads.
Step 4: Choose the Right Fan for Each Zone
With zones mapped and placement planned, sizing each fan is the last decision before you're shopping.
Sizing by zone:
| Zone | Recommended size | Shop |
|---|---|---|
| Reading nook, breakfast corner | 44"–52" | 52 Inch Ceiling Fans |
| Dining zone | 52"–56" | 56 Inch Ceiling Fans |
| Living/lounge zone | 52"–60" | 60 Inch Ceiling Fans |
| Great room / anchor zone, single large fan approach | 60"–72" | 65 Inch — Great Room Ceiling Fans / 70 Inch Ceiling Fans |
Blade Span vs. CFM: Which Actually Matters?
Blade span is the number on the box; CFM (cubic feet of air moved per minute) is the number that determines whether the fan actually cools the zone. The two track together within a given fan family, but they're not interchangeable across brands or designs — a well-engineered 52" fan can outperform a poorly designed 60" one. For zones that genuinely need to move a lot of air — a large, open lounge or great-room anchor zone especially — look at Powerful Airflow Technology models, built specifically around CFM output rather than blade size alone. The Daventry, 65" is a good example of what to look for in an anchor-zone fan: sized for a great room and built around airflow output rather than blade span alone.
We've covered how airflow is measured and compared in more depth elsewhere, so there's no need to repeat the math here: see what makes for good airflow and which fans move the most air.
Motor Type: The Difference Shows Up in Daily Use
A DC motor is quieter and more efficient than a traditional AC motor at every speed, which matters more in a multi-zone setup than a single-room one — you're far more likely to run one zone on low while another runs on high, and that's exactly the condition where a cheap AC motor gets noisy.
| Features | AC Motor | DC Motor |
|---|---|---|
| Speed control | Typically 3 fixed speeds | Typically 6–10 speeds, finer adjustment |
| Noise | Noticeable hum, especially at high speed | Quieter across the full speed range |
| Efficiency | Lower — more power for the same airflow | Higher — less power for the same airflow |
| Upfront cost | Usually lower | Usually higher, offset over time by running cost |
(See our full AC vs DC motor comparison for the full numbers.)
Match the Style to the Room, Then Let Control Handle the Rest
Because an open-concept space is visually one room, fans installed across different zones are usually visible from each other at the same time — so it's worth staying within one style family rather than mixing several unrelated looks, the same way you'd keep light fixtures or cabinet hardware consistent across a great room. A few directions to pick one from, not combine:
- Farmhouse or kitchen-forward spaces: Farmhouse or Rustic finishes throughout
- Warmer, natural interiors: Wood blade fans across every zone
- Clean, contemporary spaces: a Modern profile in every zone
- Coastal or lake-house layouts: Nautical finishes throughout
Visual consistency and independent control are two separate questions, and it's worth not conflating them — staying in one style family keeps the room looking cohesive, while every fan still groups and controls independently through the same app regardless of which collection it came from. You're not trading one for the other.
Keep Every Zone on the Same Ecosystem
Style can vary zone to zone; control shouldn't have to. Choosing every fan from the Smart Ceiling Fan collection means every zone — regardless of finish or size — groups into the same app and responds to the same voice commands, so mixing styles across the room never means mixing control systems. If you're still deciding whether the smart features are worth it over a standard switch-and-remote fan, we've laid out exactly what changes with a smart fan in more detail.
Every Control Method Works Together — and Stays in Sync
In a multi-zone room, different zones tend to get controlled different ways without anyone planning it that way — the kitchen zone from a wall switch by the door, the living zone from the app while someone's already sitting down, a guest-adjacent nook from the remote left on an end table. Every Smafan model supports wall switch, remote, app, and voice control at the same time, on the same fan, without one method overriding or falling out of sync with the others.

That matters most when the power goes out — which, in an open-concept room, tends to hit every zone at once. Most "ceiling fan memory" only holds a setting if the fan was turned off by remote; switch it off at the wall, or lose power in a storm, and it resets to defaults. We built Total Memory into the Power-Off Memory collection specifically so that doesn't happen — every zone keeps its last speed, brightness, and color temperature no matter which of the four control methods turned it off, so a storm doesn't mean walking the room re-setting five fixtures the next morning.

Step 5: Avoid These Common Mistakes
A quick checklist before you finalize an order:
- Centering the fan over empty floor instead of the activity zone. The room's visual center and the zone's actual center are rarely the same point.
- Sizing by blade span alone. Two 52" fans can move meaningfully different amounts of air — check CFM, not just diameter.
- Skipping the downrod on a high or vaulted section. A flush-mounted fan too far from the floor loses much of its effectiveness.
- Mixing ecosystems across zones. Picking the "best fan" for each room independently, without checking whether they share an app, is how you end up with three remotes for one open floor plan.
- Ignoring noise level for zones near a bedroom, office, or nursery. A motor that's fine in a busy kitchen zone can be too loud for a quiet corner ten feet away.
- Assuming bigger always beats multiple. Revisit Step 2 — it depends entirely on whether the room is one zone or several.
- Forgetting lighting needs per zone. A dining zone usually wants brighter, more direct light than a lounge corner; check integrated lighting and color temperature options per fan rather than assuming one setting fits the whole room.

Frequently Asked Questions
How many ceiling fans do I need for an open-concept home?
It depends on zones, not just square footage. A single, uniformly-used open room under about 225 square feet can often work with one well-sized fan. Anything larger, L-shaped, or split into distinct activity zones — living, dining, kitchen — usually performs better with one fan per zone rather than one large fan for the whole space.
Can I mix fan sizes within the same open space?
Yes, and it's usually the right call. A 44"–52" fan over a dining table and a 60" fan over an adjacent lounge area is a normal, effective combination — each fan is sized to its zone rather than to the room as a whole.
Do all my fans need to be "smart" for me to group and control them together?
They need to be smart fans on the same platform. Traditional switch- or remote-only fans can't be grouped or controlled from a single app regardless of brand. Choosing smart fans from one ecosystem across every zone is what makes multi-fan control simple instead of a multi-remote juggling act.
What's the ideal spacing between two ceiling fans in the same room?
There's no fixed universal number — spacing should follow zone boundaries rather than a formula. As a rough guide, most installations keep at least 6–8 feet between blade tips when two fans are covering adjacent zones, but the more important measure is that each fan sits centered over the activity area it's meant to serve.
Do ceiling fans work well in rooms with mixed or vaulted ceiling heights?
Yes, as long as each section is mounted correctly for its own height — a vaulted section needs a downrod to bring the fan down to the 8–9 foot effective range, while an adjacent standard-height section may only need a short downrod or flush mount. Treat each ceiling height change as its own placement decision rather than picking one mount style for the whole room.
The Bottom Line
An open-concept room isn't one cooling problem — it's several, layered under one roofline. Map the zones first, decide fan count second, and pick fans that share one control system third, and the "how many fans do I need" question mostly answers itself.
Start with your zones: shop Living Room, Dining Room, or Kitchen ceiling fans — every model groups into the same app, so however many zones your space has, they end up working as one system.


